
Queen Creek Concrete editorial team · October 13, 2026 · Planning information, not a specification
Look below the finished surface
A surface photograph does not describe excavation depth, supporting material or how unsuitable ground will be handled. Ask each bidder to state the preparation included and explain how a site condition outside that scope would be approved and priced. An unclear allowance can make a lower initial total difficult to compare.
Check the edges of the scope
Look for removal and disposal, public approach work, drainage changes, steps, permits and cleanup. These are questions to resolve, not promises that every project requires each item. A new slab for a structure may also need design work that a patio does not.
Compare like with like
Use one project sketch and intended-use description for every discussion. Request a written explanation of differences rather than asking bidders simply to match a number. No prices shown here are provider quotes; only a provider assessing your project can price its work.
An example of an incomplete comparison
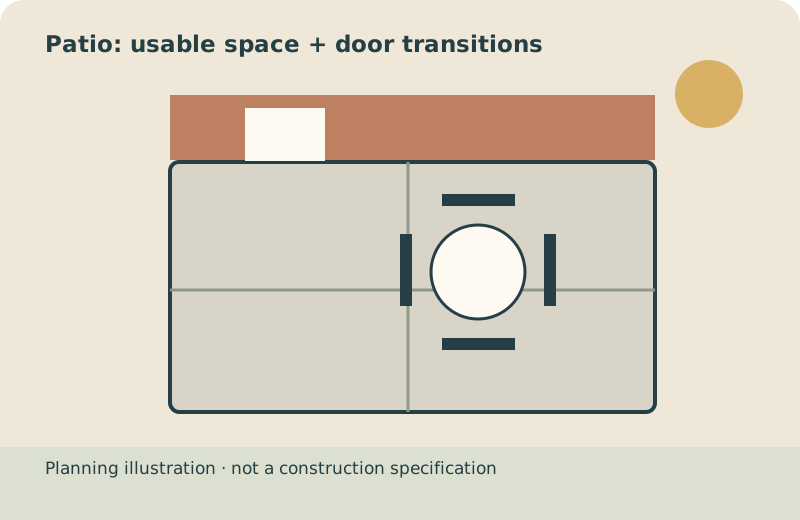
Imagine two proposals for the same patio outline. One includes removing the existing surface, hauling material away and restoring the gate access. The other lists only excavation, base and concrete. The second total may be lower because it describes less work. Put each scope line beside the other and mark absent items as unanswered, not automatically included. Ask for a revised written scope before deciding whether the difference is meaningful.
Make allowances understandable
If a proposal allows for a quantity of excavation or base material, ask what that allowance covers and what observation would change it. The useful answer identifies who confirms the condition, who approves extra work and how a change is documented. Do not treat an allowance as proof that unsuitable ground exists at your property. If no site assessment has taken place, list that uncertainty separately from the agreed installation scope.
Resolve differences in sequence
Start with the work boundary and intended loads, then preparation and drainage, then finish and cleanup. A decorative upgrade should be an identifiable option. If one bid includes design or public-approach coordination, find out whether the other expects you to arrange it. Compare the completed project and responsibilities rather than dividing both totals by the same area and assuming the lower rate is equivalent.
Estimate comparison worksheet
Preparation
Excavation, base, disposal and unsuitable-ground process
Concrete and design
Specified use, mix, reinforcement and joints
Finish and handover
Texture, sealer if any, curing, cleanup and care
Put the guide to work
Review new driveway planning, patio decisions or residential slab scope. Then check the Queen Creek local guide and prepare your address and intended use for the provider conversation.
Call for Quote(844) 578-3025